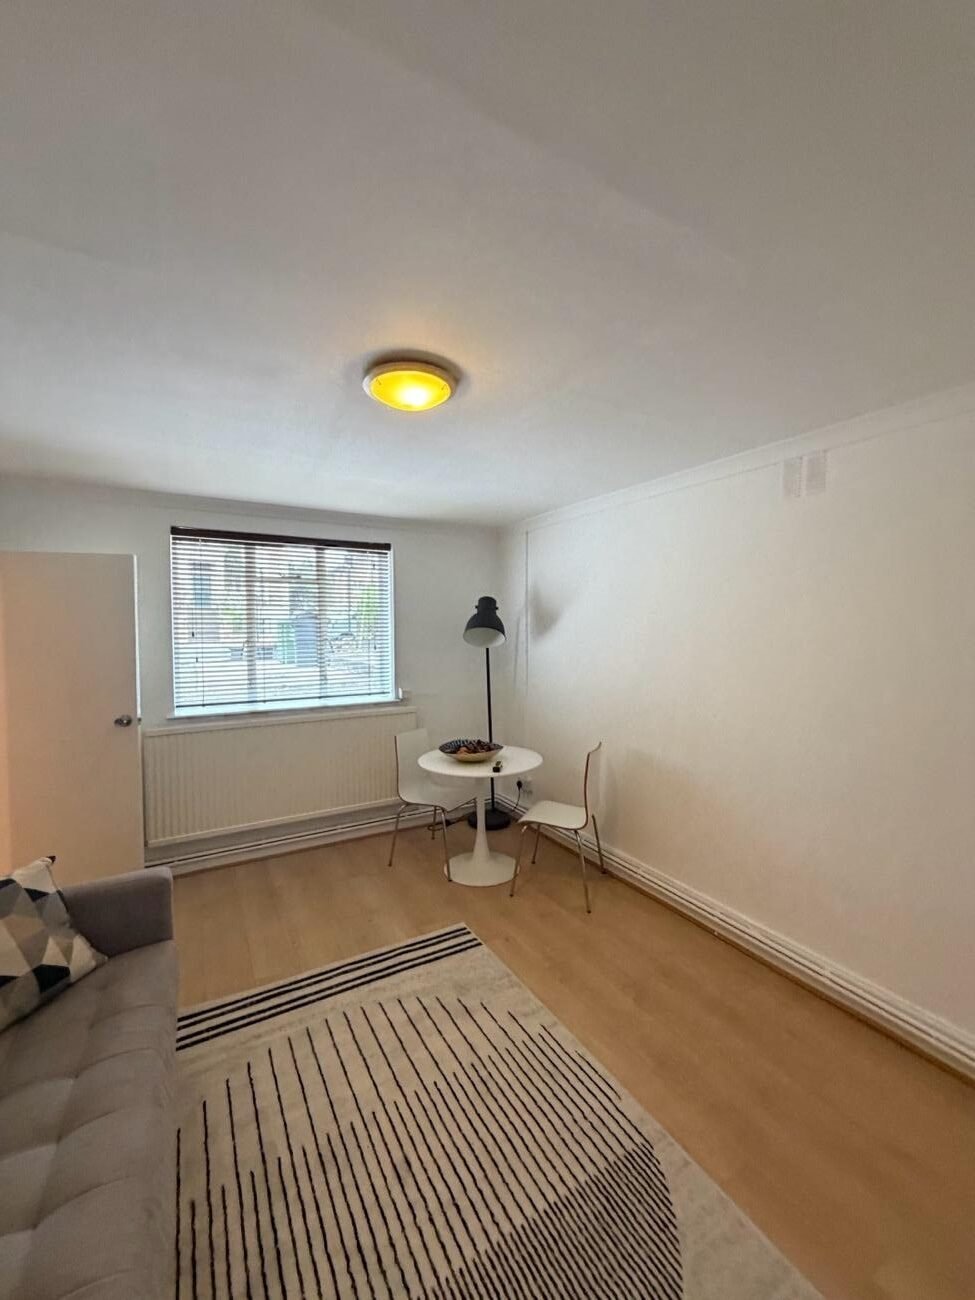
A Level 3 damp survey was carried out on a one-bedroom lower ground floor flat in Streatham (SW16). The property owner arranged the independent inspection to establish the root cause of widespread wall dampness. The survey provided an objective diagnostic report free from sales pressure.
About the Issue
Moisture patches along entrance walls, living room surfaces, bedroom cupboards and the bathroom ceiling junction prompted concern for the homeowner. They worried that hidden pipe bursts or structural movement were deteriorating the wall masonry.
The Challenge
The surveyor conducted a Level 3 damp survey on Tuesday 24th at 12:00 Midday, checking living areas, partition walls, external ground junctions and mechanical ventilation.
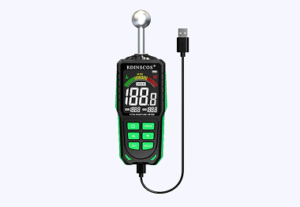
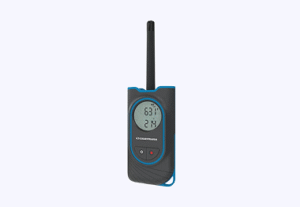
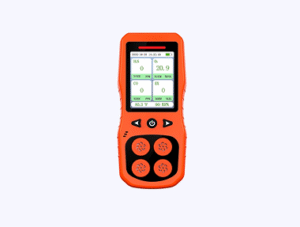
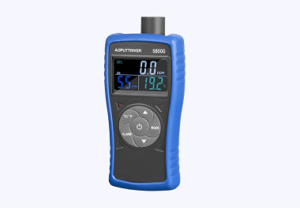
Diagnostic testing gathered clear physical evidence:
- Relative humidity registered at 52.5%, confirming normal environmental air conditions.
- Approximately 80% of internal walls exhibited elevated moisture readings from rising and penetrating damp.
- Specific affected zones included both sides of the entrance walls, two separate sections in the living room, multiple bedroom walls including the cupboard interior, the wall between the bedroom and bathroom, internal partition walls and the bathroom wall beneath external entrance steps.
- The extractor fan was confirmed functional with satisfactory airflow.
- Plumbing pipework, drainage lines, external brickwork pointing and structural elements tested completely sound, with zero dry rot, wet rot, or woodworm.
The diagnosis confirmed that high external ground levels relative to the lower ground floor slab were forcing groundwater laterally and vertically into the structure, made worse by an absent or ineffective DPC across most walls.
The Solution
The report specified a complete structural damp-proofing strategy:
- Hack off plaster to full wall height on external-facing walls (1.4 metres above external ground level, reaching ceiling height) and partial height on the central internal wall.
- Inject a chemical damp proof course (DPC) where applicable.
- Treat masonry with a salt neutraliser.
- Apply a tanking slurry system across all exposed surfaces.
- Render walls using a waterproof render system with a Sika additive.
- Apply a smooth plaster skim finish.
- Refit skirting boards and redecorate affected areas (estimated total cost: approximately £15,000).
The Outcome
The survey provided the homeowner with absolute certainty regarding their property’s health. By proving that internal pipework was leak-free and timbers were sound, the independent report allowed the owner to focus their budget strictly on essential £15,000 tanking and damp proofing works.
Why This Case Matters
Penetrating damp from external entrance steps and lateral earth pressure cannot be resolved with surface coatings. Specialist diagnostic surveys specify tanking slurry and Sika waterproof renders to create an impermeable barrier against ground moisture.