An independent Level 3 damp survey was commissioned for a one-bedroom lower ground floor flat in Streatham (SW16). The property owner instructed the comprehensive assessment to evaluate widespread wall moisture affecting multiple living areas. Commissioning an unbiased diagnostic survey ensured the owner received an objective health check free from contractor commercial bias.
About the Issue
The homeowner observed visible moisture staining and dampness across several rooms, including the entrance walls, bedroom cupboard and bathroom. Fearing that structural timber decay, active plumbing leaks, or severe foundation failure were compromising the property, they requested a professional inspection to determine the necessary scope of repairs.
The Challenge
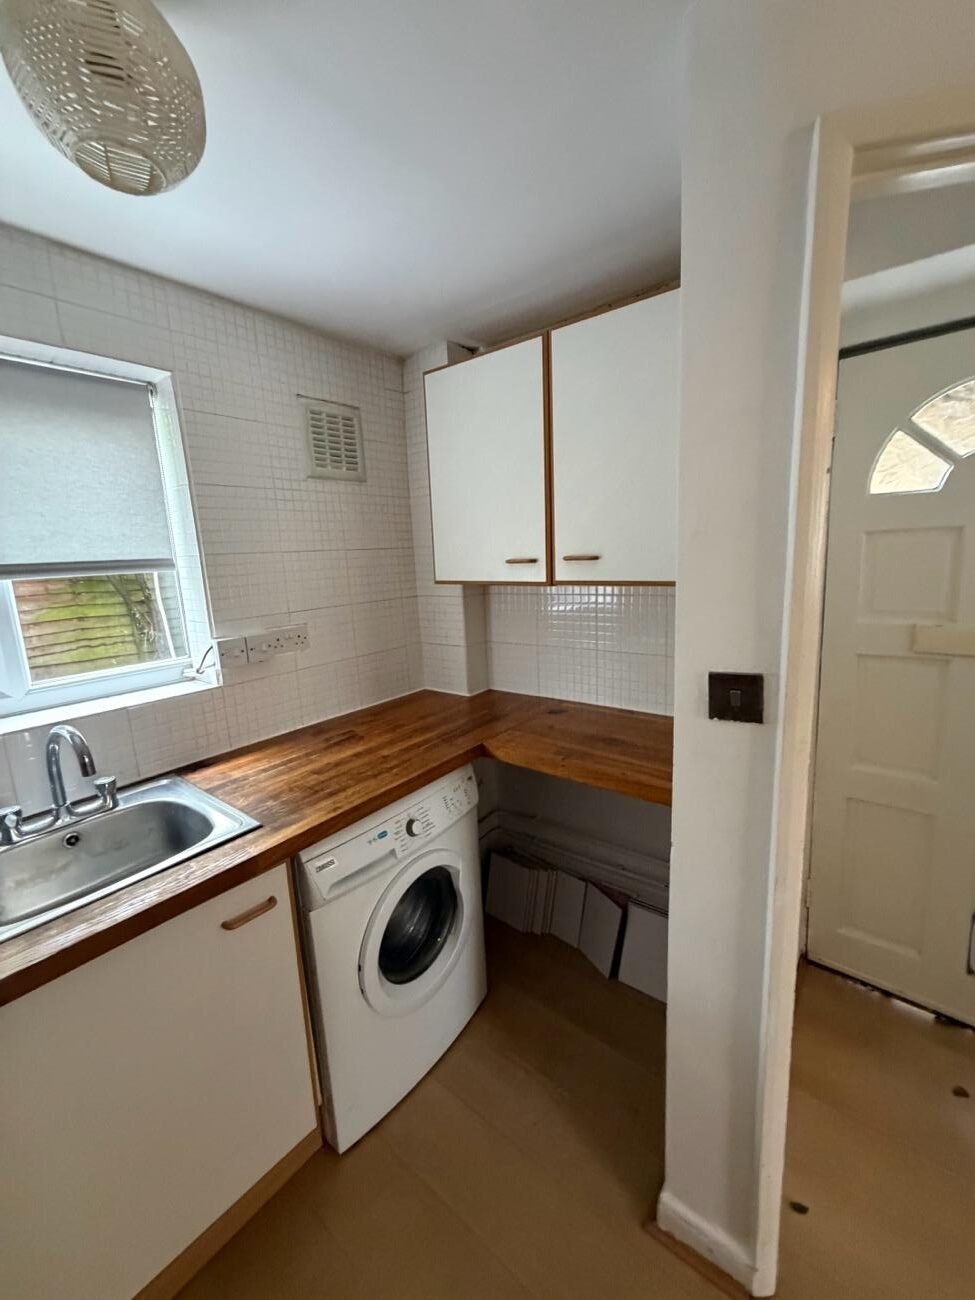
The inspection took place on Tuesday 24th at 12:00 Midday, covering all accessible internal living spaces, structural walls, drainage lines and sanitary areas. The diagnostic objective was to determine why moisture was transferring across internal and external partition walls.
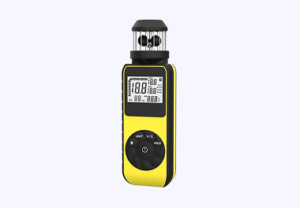
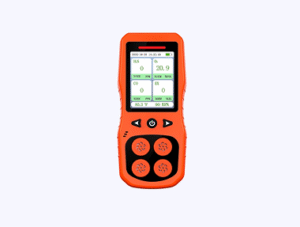
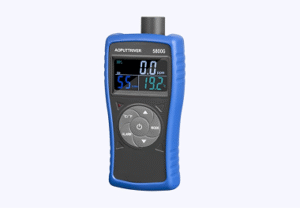
Systematic testing and visual checks provided key factual evidence:
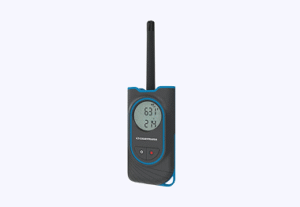
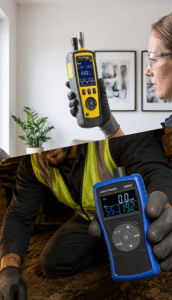
- Internal humidity measured 52.5%, sitting comfortably within the normal range and ruling out atmospheric condensation.
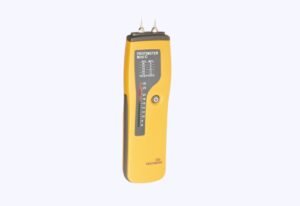
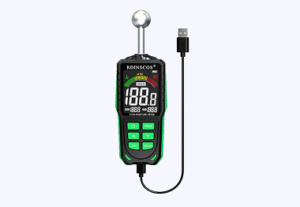
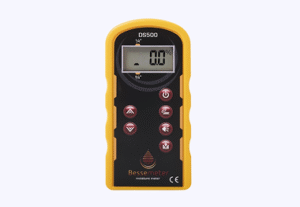
- Electronic moisture meter testing revealed that approximately 80% of internal walls were affected by a combination of rising damp and penetrating damp.
- Damp was identified on both sides of entrance walls, in two separate areas of the living room, on multiple bedroom walls (including inside the cupboard), on the wall section between the bedroom and bathroom and on internal partition walls.
- Notable penetrating damp was recorded in the bathroom, originating from the external steps above.
The lower ground floor position meant external ground levels sat effectively at or above internal floor heights, driving moisture through masonry where the damp proof course (DPC) was absent or ineffective across most areas. The building structure remained sound, with good brickwork and pointing, functional extractor ventilation, zero plumbing or drainage leaks and no evidence of dry rot, wet rot, or woodworm.
The Solution
To halt groundwater ingress and establish a dry living environment, the report detailed a full damp-proofing system:
- Strip affected plaster to full wall height (1.4 metres above external ground level, equating to ceiling height on most external-facing walls, with partial height removal on the central internal wall).
- Inject a chemical damp proof course (DPC) into accessible mortar beds.
- Apply a salt neutraliser to raw masonry to control hygroscopic salt contamination.
- Apply a tanking slurry system to all treated wall surfaces.
- Apply a waterproof render system incorporating a Sika additive.
- Finish with a smooth plaster skim, refit skirting boards and redecorate.
- Estimated Total Cost: Approximately £15,000 for the full damp proofing work, refitting skirting boards and redecoration.
The Outcome
The property owner gained total diagnostic clarity regarding their home. While the dampness was extensive, the survey proved the underlying structure, pipework and timbers were healthy, providing an exact £15,000 roadmap to make the flat completely dry and habitable.
Why This Case Matters
Lower ground floor flats are naturally vulnerable to lateral water pressure and capillary rise when external ground levels are high. An independent diagnostic survey measures exact moisture paths and verifies timber health, ensuring homeowners invest in proper full-height tanking and DPC injection rather than superficial plaster repairs.