This independent Level 3 damp survey examined a one-bedroom lower ground floor flat located in Streatham (SW16). Commissioned by the property owner to evaluate extensive wall dampness, the survey delivered a thorough diagnostic report. The health check assessed internal rooms, structural masonry and atmospheric conditions without commercial bias.
About the Issue
The homeowner noticed damp patches spreading across the bedroom, living room, entrance hall and bathroom walls. Fearing that structural timber rot or hidden plumbing leaks were damaging the building, they requested a professional assessment before starting remedial works.
The Challenge
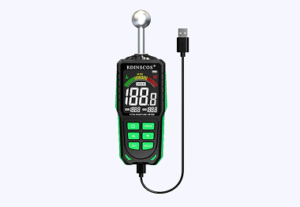
The inspection took place on Tuesday 24th at 12:00 Midday, incorporating quantitative damp meter testing, environmental humidity readings and visual checks of all building elements.
Key findings recorded during the investigation included:
- Atmospheric relative humidity recorded 52.5%, indicating no condensation-related issues.
- Approximately 80% of internal walls tested positive for rising damp and penetrating dampness.
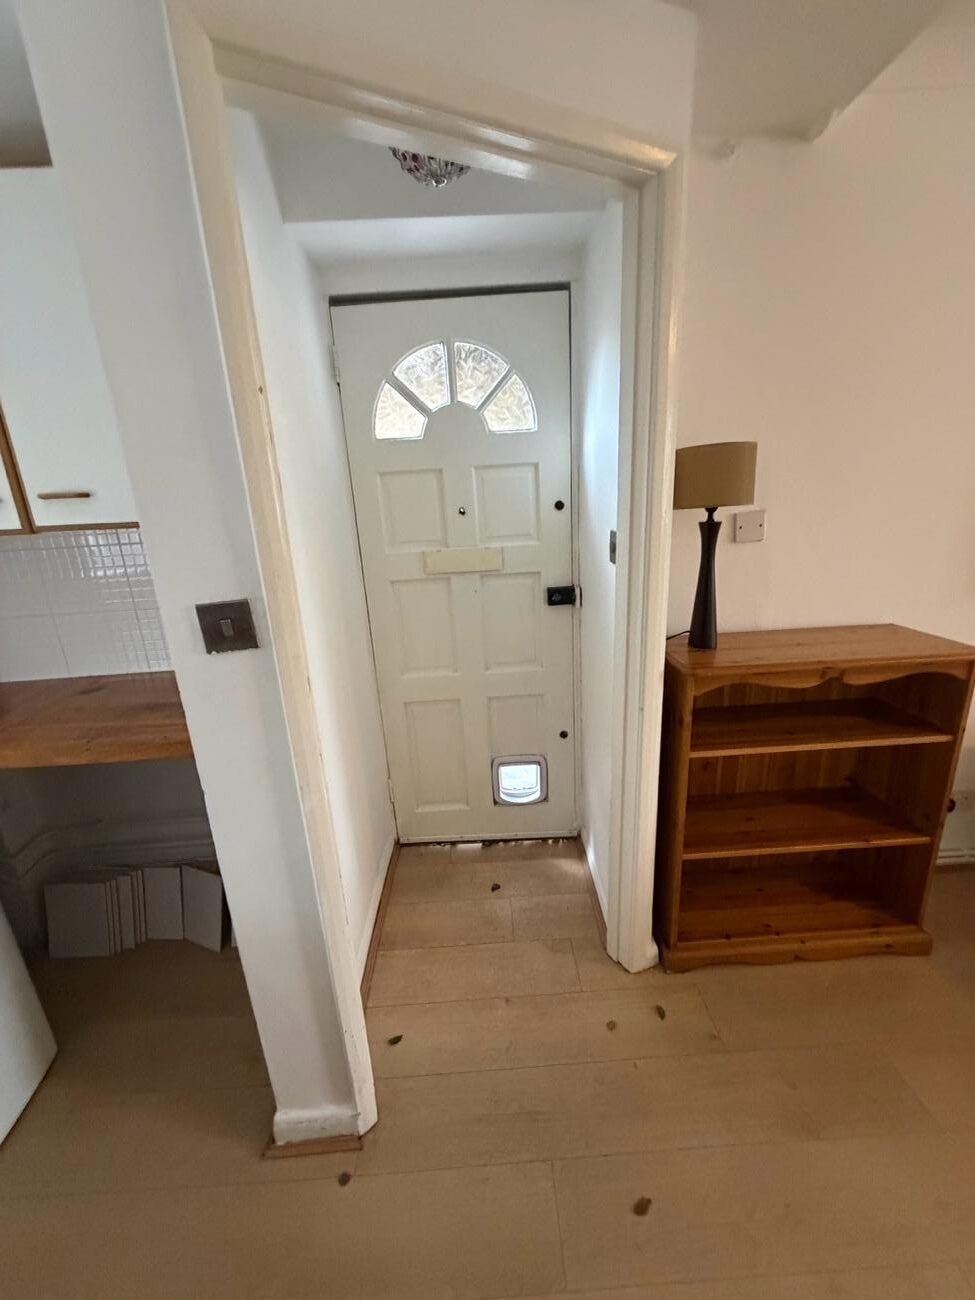
- Moisture was mapped on both sides of entrance walls, two separate living room areas, multiple bedroom walls including inside the cupboard, the wall between bedroom and bathroom, internal partition walls and the bathroom elevation beneath external steps.
- Extractor fan testing confirmed proper operation and satisfactory airflow.
- Complete checks on visible plumbing, drainage, brickwork pointing and structural timbers confirmed zero leaks, sound masonry and complete freedom from wet rot, dry rot and woodworm.
Diagnostic reasoning confirmed that because external ground levels sat higher than internal floor slabs, groundwater was penetrating masonry laterally and rising through capillary action due to an ineffective or absent DPC.
The Solution
To create a dry barrier against ground moisture, the report recommended the following sequential treatment:
- Remove affected plaster to full height (1.4 metres above external ground level, reaching ceiling height on external-facing walls, with partial height removal on the central wall).
- Install a chemical damp proof course (DPC) injection where applicable.
- Apply salt neutraliser to raw masonry.
- Coat surfaces with a tanking slurry system.
- Apply a waterproof render system incorporating a Sika additive.
- Skim with plaster, refit skirting boards and redecorate (Estimated Cost: approximately £15,000).
The Outcome
The property owner achieved complete clarity regarding the required restoration sequence. By confirming that the structural brickwork, plumbing and timbers were sound, the independent survey saved the owner from unnecessary timber treatments while establishing a clear £15,000 plan for total moisture control.
Why This Case Matters
Unbiased damp surveys separate general building integrity from groundwater ingress. Verifying that timbers and pipework are sound allows lower ground floor owners to invest with confidence in full tanking systems and chemical DPCs.