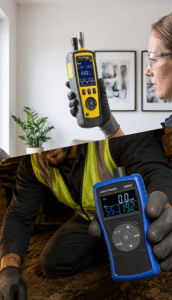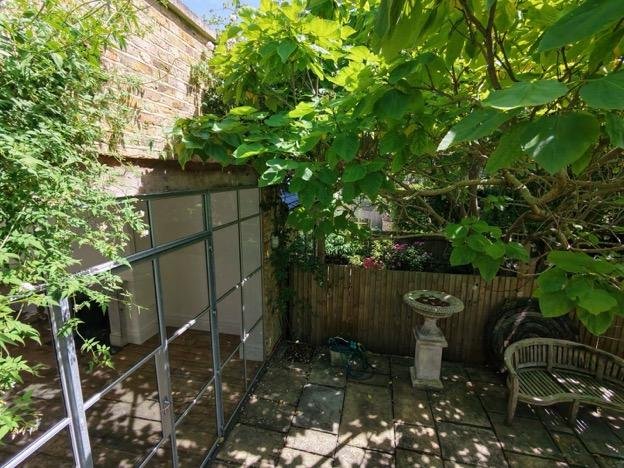
An independent Level 3 damp survey was commissioned for a multi-storey house in Kensal Rise (NW10). The property owner arranged the comprehensive inspection to evaluate potential wall dampness and verify overall structural health across all floors. Commissioning an unbiased diagnostic survey ensured the owner received an evidence-based report free from contractor commercial bias.
About the Issue
The homeowner observed localised plaster degradation inside a ground floor cupboard near the front bay window, alongside surface fungal growth on the external front elevation. Fearing widespread rising damp beneath the floor slabs or concealed plumbing leaks behind decorated walls, they requested a professional assessment to establish the precise scope of work needed.
The Challenge
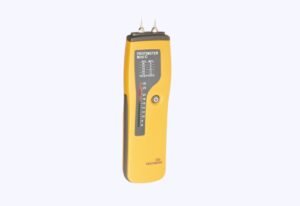
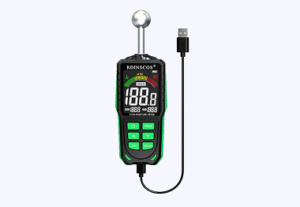
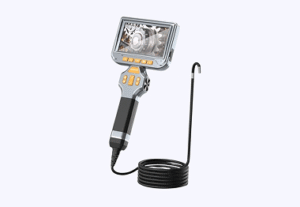
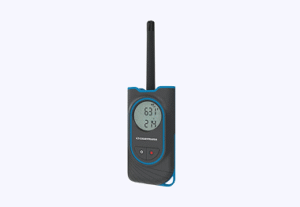
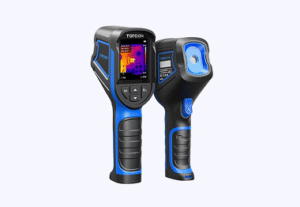
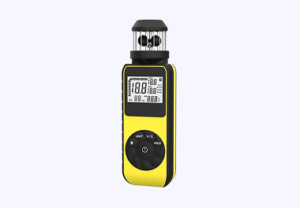
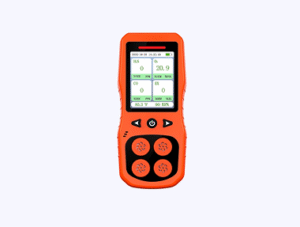
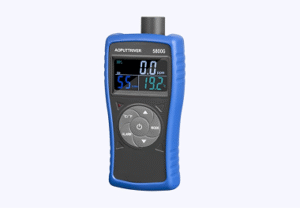
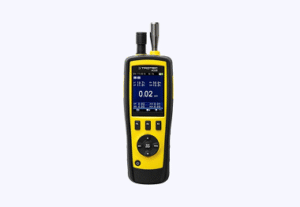
Executing a complete Level 3 damp survey involved inspecting all accessible internal walls and floors, testing subfloors with deep-detection meters, evaluating room air quality, scanning surfaces with thermal cameras, inspecting high-level roof coverings via drone and checking mechanical extraction.
Systematic testing and visual inspection gathered clear factual evidence:
- Deep-detection floor meter testing returned satisfactory results across all ground floor and upper floor areas, confirming zero subfloor dampness.
- Thermal imaging and borescope camera checks revealed no hidden plumbing leaks or thermal wall anomalies.
- Air humidity testing across all floors recorded healthy internal microclimate levels.
- Quantitative testing isolated rising damp strictly to a small, localised area inside the front bay window cupboard, where inappropriate internal lightweight plaster was drawing moisture.
- Aerial drone photography confirmed the main roof, chimney stack and guttering were in satisfactory condition, but identified defective guttering on the neighbouring property spilling water onto the front elevation and causing localised fungal growth.
- Physical inspections confirmed a slightly blocked front drain and noted that while the first-floor extractor fan worked, two upper-floor fans were non-operational.
- All accessible timbers were clear of dry rot, wet rot and woodworm and external brickwork pointing was in good condition.
The diagnostic reasoning established that the building was structurally dry, with internal dampness restricted to a single cupboard and external growth driven by a neighbour’s gutter overflow.
The Solution
To resolve the localised moisture, clear external factors and maintain healthy ventilation, the report outlined a targeted remedial plan:
- Remove the affected internal lightweight plaster inside the front bay window cupboard and replace it with a suitable waterproof plastering system.
- Clear and clean the slightly blocked front drainage gulley to ensure unimpeded surface runoff.
- Liaise with the neighbouring property owner to repair their overflowing roof guttering and stop water spilling onto the front elevation.
- Servicing, repair, or replacement of the two non-operational upper-floor extractor fans to maintain adequate ventilation.
The Outcome
The property owner gained total diagnostic clarity, discovering that their home was structurally sound with dry floor slabs and a sound roof. By choosing an independent survey, they avoided paying for unnecessary whole-house damp proofing injections, restricting repairs to a minor plaster replacement in one cupboard and routine drain cleaning.
Why This Case Matters
Lightweight plaster applied near ground level can absorb ambient moisture and salt contamination, creating localised damp patches that look like widespread foundation failure. Independent diagnostic surveys combine deep floor testing with thermal imaging to isolate single-cupboard plaster defects from genuine building-wide issues.