An independent Level 3 damp survey was carried out on a one-bedroom lower ground floor flat in Streatham (SW16). The property owner requested the survey to determine why wall dampness was appearing across almost every room. The comprehensive check delivered complete clarity across the entire interior.
About the Issue
Water staining inside bedroom cupboards, along entrance walls and in the living room caused serious concern for the homeowner. They sought an expert assessment to rule out leaking pipework or structural decay before instructing repair trades.
The Challenge
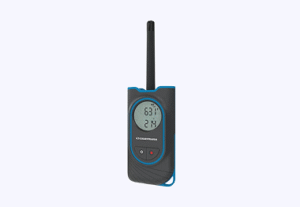
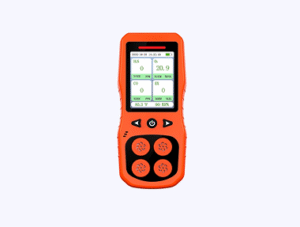
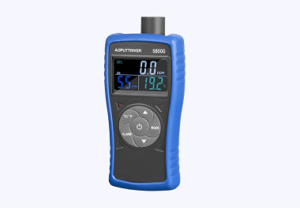
The surveyor performed a Level 3 investigation on Tuesday 24th at 12:00 Midday, testing wall surfaces, checking environmental air quality, inspecting plumbing runs and assessing structural joinery.
The physical investigation established several key points:
- Air humidity testing measured 52.5% relative humidity, confirming an acceptable indoor microclimate free from condensation risks.
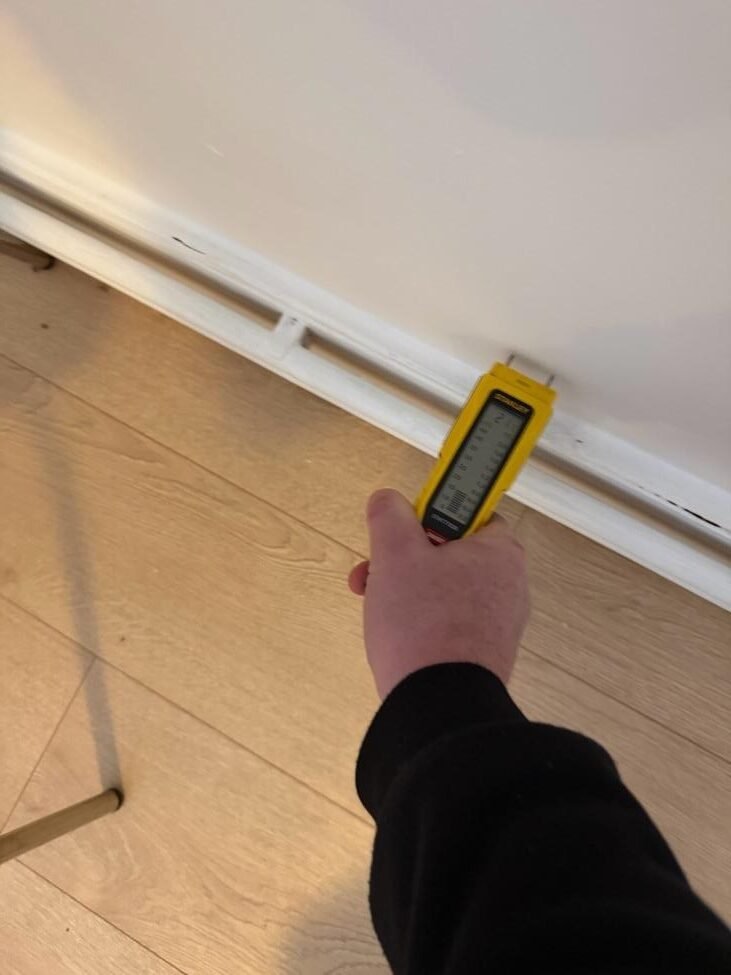
- Electronic damp meters recorded rising and penetrating damp affecting approximately 80% of internal walls.
- Locations showing clear moisture included both entrance wall sides, two separate living room zones, bedroom walls and cupboard interior, the bedroom/bathroom dividing wall, internal partition walls and the bathroom wall near external steps.
- Mechanical extractor fan testing confirmed satisfactory airflow.
- Inspection of plumbing, drainage, brickwork pointing and accessible structural timbers showed sound condition with zero leaks, rot, or woodworm.
The diagnostic findings proved that high external ground levels relative to internal floors were driving water laterally into the lower ground masonry, where the original DPC was absent or ineffective.
The Solution
The report detailed a practical action plan to waterproof the subterranean structure:
- Strip contaminated plaster to full wall height (1.4 metres above external ground level, reaching ceiling height on external walls and partial height on central partition walls).
- Inject a chemical damp proof course (DPC) into mortar beds where applicable.
- Apply salt neutraliser to control hygroscopic salt contamination.
- Apply a tanking slurry system to all exposed masonry.
- Render with a waterproof render system containing a Sika additive before applying a final plaster skim.
- Refit skirting boards and complete internal redecoration.
- Total Cost Estimate: Approximately £15,000.
The Outcome
The homeowner received definitive proof that their flat was structurally sound and free from active pipe leaks. Choosing an independent specialist survey saved them from misdiagnosed repairs, providing an actionable £15,000 blueprint for complete wall waterproofing.
Why This Case Matters
High external ground levels on lower ground flats create continuous hydrostatic pressure. Independent diagnostic surveys ensure that tanking slurry, Sika waterproof render and salt neutralisers are specified correctly to withstand lateral moisture penetration.