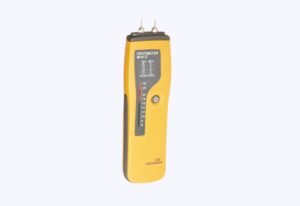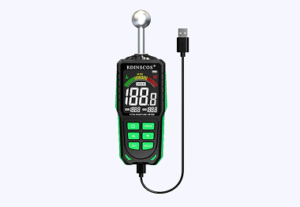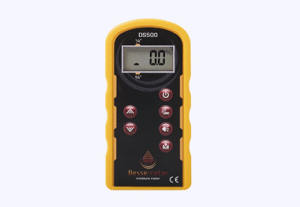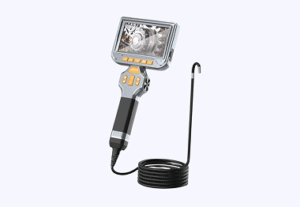
An independent Level 3 damp survey was carried out on a residential property in Primrose Hill (NW3). The property owner requested the survey to investigate widespread water ingress affecting the basement and upper living spaces. The comprehensive check offered an impartial, top-to-bottom evaluation of the entire building.
About the Issue
Severe plaster saturation in the front basement, mould growth around electrical boxes and staining above the rear door frame raised serious concerns for the homeowner. They sought an independent check to evaluate whether the property was safe to occupy and identify all necessary structural repairs.
The Challenge
The inspection covered all internal floors, basement vaults, external masonry, roof details, drainage lines and structural joinery.
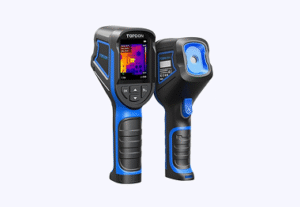
The physical investigation established several key diagnostic points:
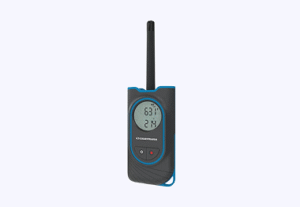
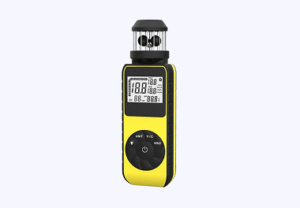
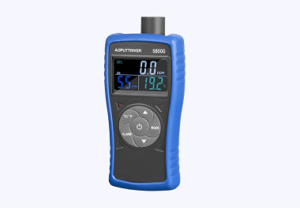
- Atmospheric testing measured relative humidity at 43.5% at 18.1°C, with ventilation flow tests verifying extractor fans achieved positive airflow.
- Heavy penetrating damp and saturation were confirmed in the front basement entrance and lower vaulted section.
- Rising damp was recorded on the right-hand side of the rear door and around the base of the basement chimney breast, aided by high external ground levels bridging the kitchen window and a missing visible external DPC.
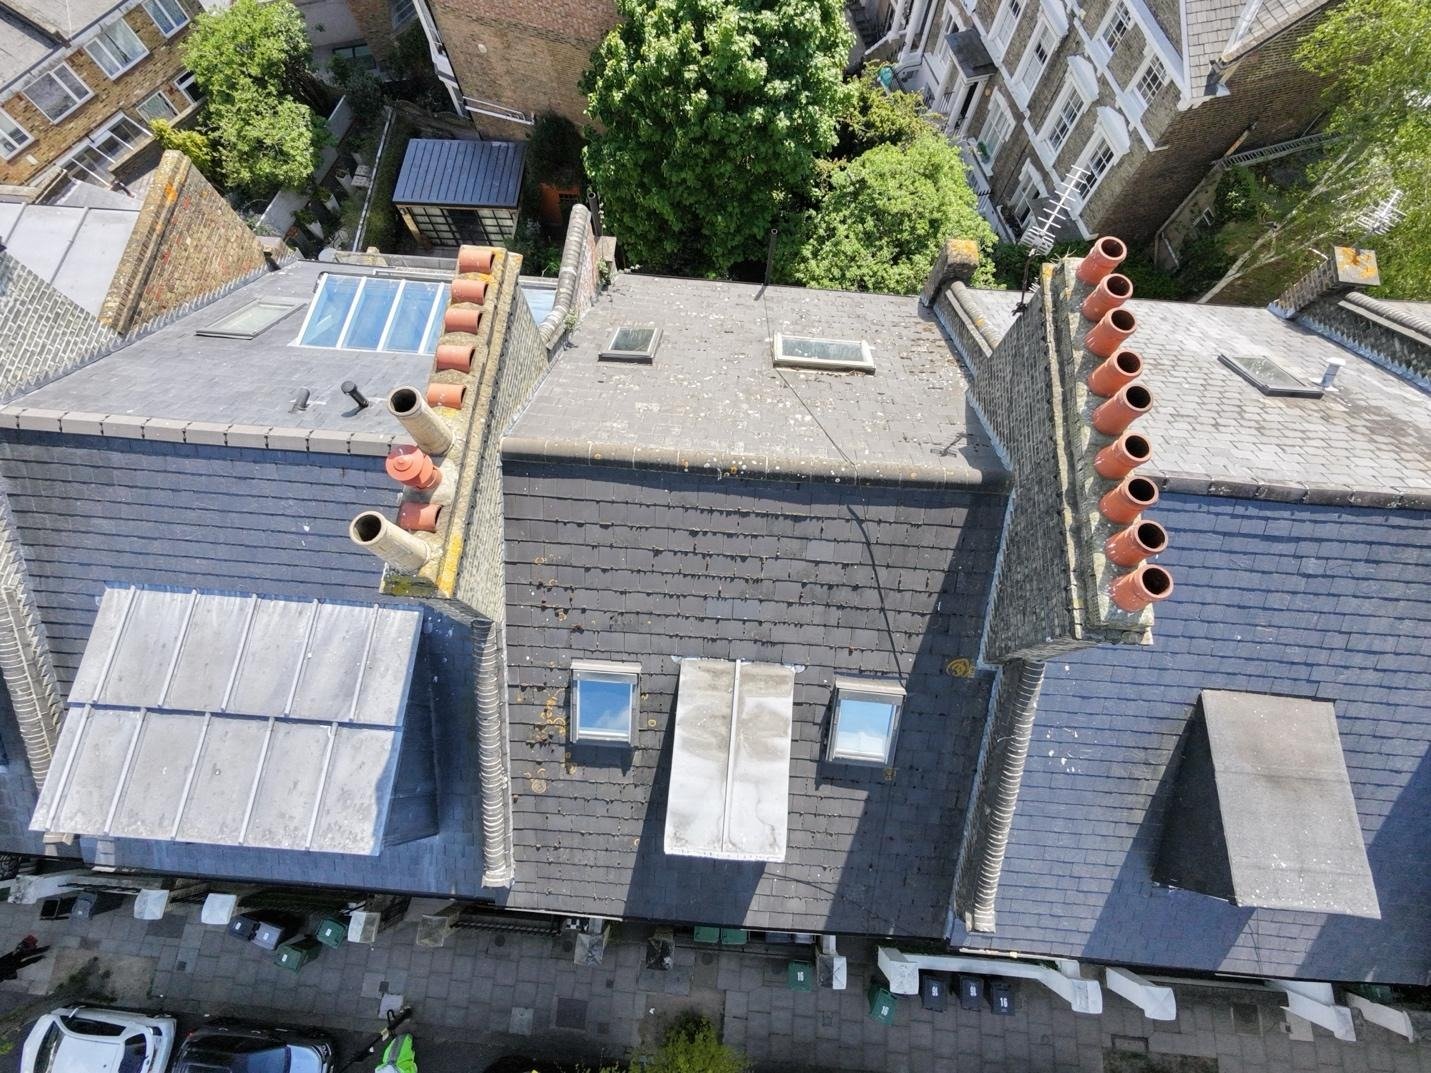
- Exterior checks revealed uncapped chimney pots, weed growth on roof tiles, a defective parapet wall corner damaging upper internal plaster, a failing rear flat roof and a low-set ground-level air brick threatening the subfloor.
All visible plumbing, pipework and drainage routes were leak-free, external pointing was sound and accessible timbers showed zero signs of dry rot, wet rot, or woodworm. Due to the severe basement moisture and mould, the report concluded the home is currently not considered suitable for habitation.
The Solution
The report detailed a practical, step-by-step remedial roadmap to restore weather resistance and habitability:
- Apply a complete cavity membrane system across affected basement walls, supported by a sump pump system for active water removal.
- Lower external ground levels surrounding the basement kitchen window to below internal floor height.
- Raise the subfloor ventilation air brick to prevent surface water ingress into the subfloor void.
- Fit chimney caps to open flues and remove vegetation from the main roof.
- Repair the parapet wall corner masonry and repair or replace the failing rear flat roof.
- Redecorate the upper-floor ceiling where historic, dry water tank staining remains.
The Outcome
The homeowner received definitive proof regarding the steps required to make their property dry and habitable. Choosing an independent specialist survey saved them from wasting money on ineffective surface renders, directing their budget directly into engineering-grade cavity drainage and external maintenance.
Why This Case Matters
Severe penetrating damp in below-ground vaults cannot be solved with paint or simple waterproof render. Independent diagnostic surveys specify cavity drainage membranes and sump pumps for saturated subterranean spaces, ensuring long-term protection against hydrostatic pressure.