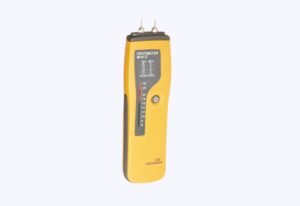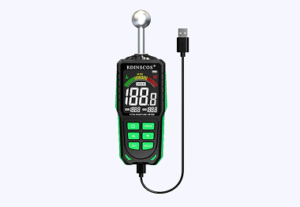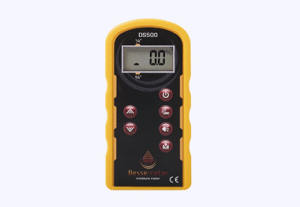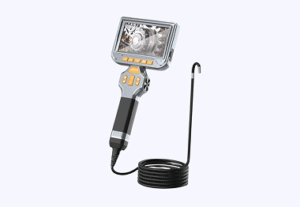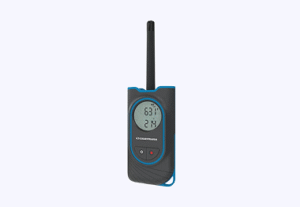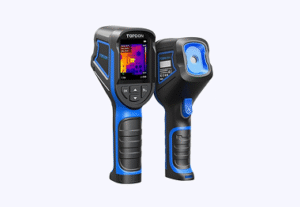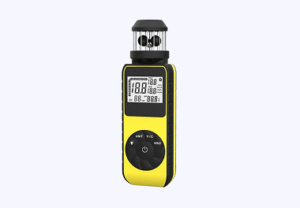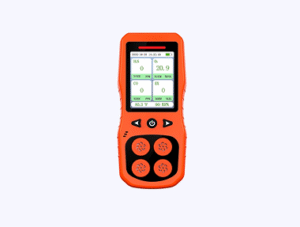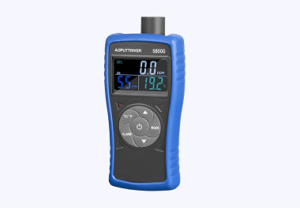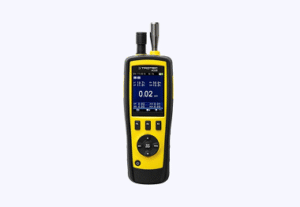
An independent Level 1 damp survey was conducted for a lower ground/basement and upper ground floor flat in Stoke Newington (N16). The property owner requested the inspection to assess visible damp issues across both floors. The thorough check delivered complete diagnostic clarity.
About the Issue
Water staining near windows, dampness around the basement bathroom and decaying door frames prompted concern for the homeowner. They sought an expert assessment to rule out widespread structural failure and obtain an actionable repair plan.
The Challenge
The Level 1 survey covered the lower ground/basement level first before assessing the upper ground floor, examining walls, joinery and external step structures.
Key diagnostic findings included:
- Rising damp was identified across approximately 10 square metres of the basement level, concentrated mainly around the bathroom area and surrounding walls.
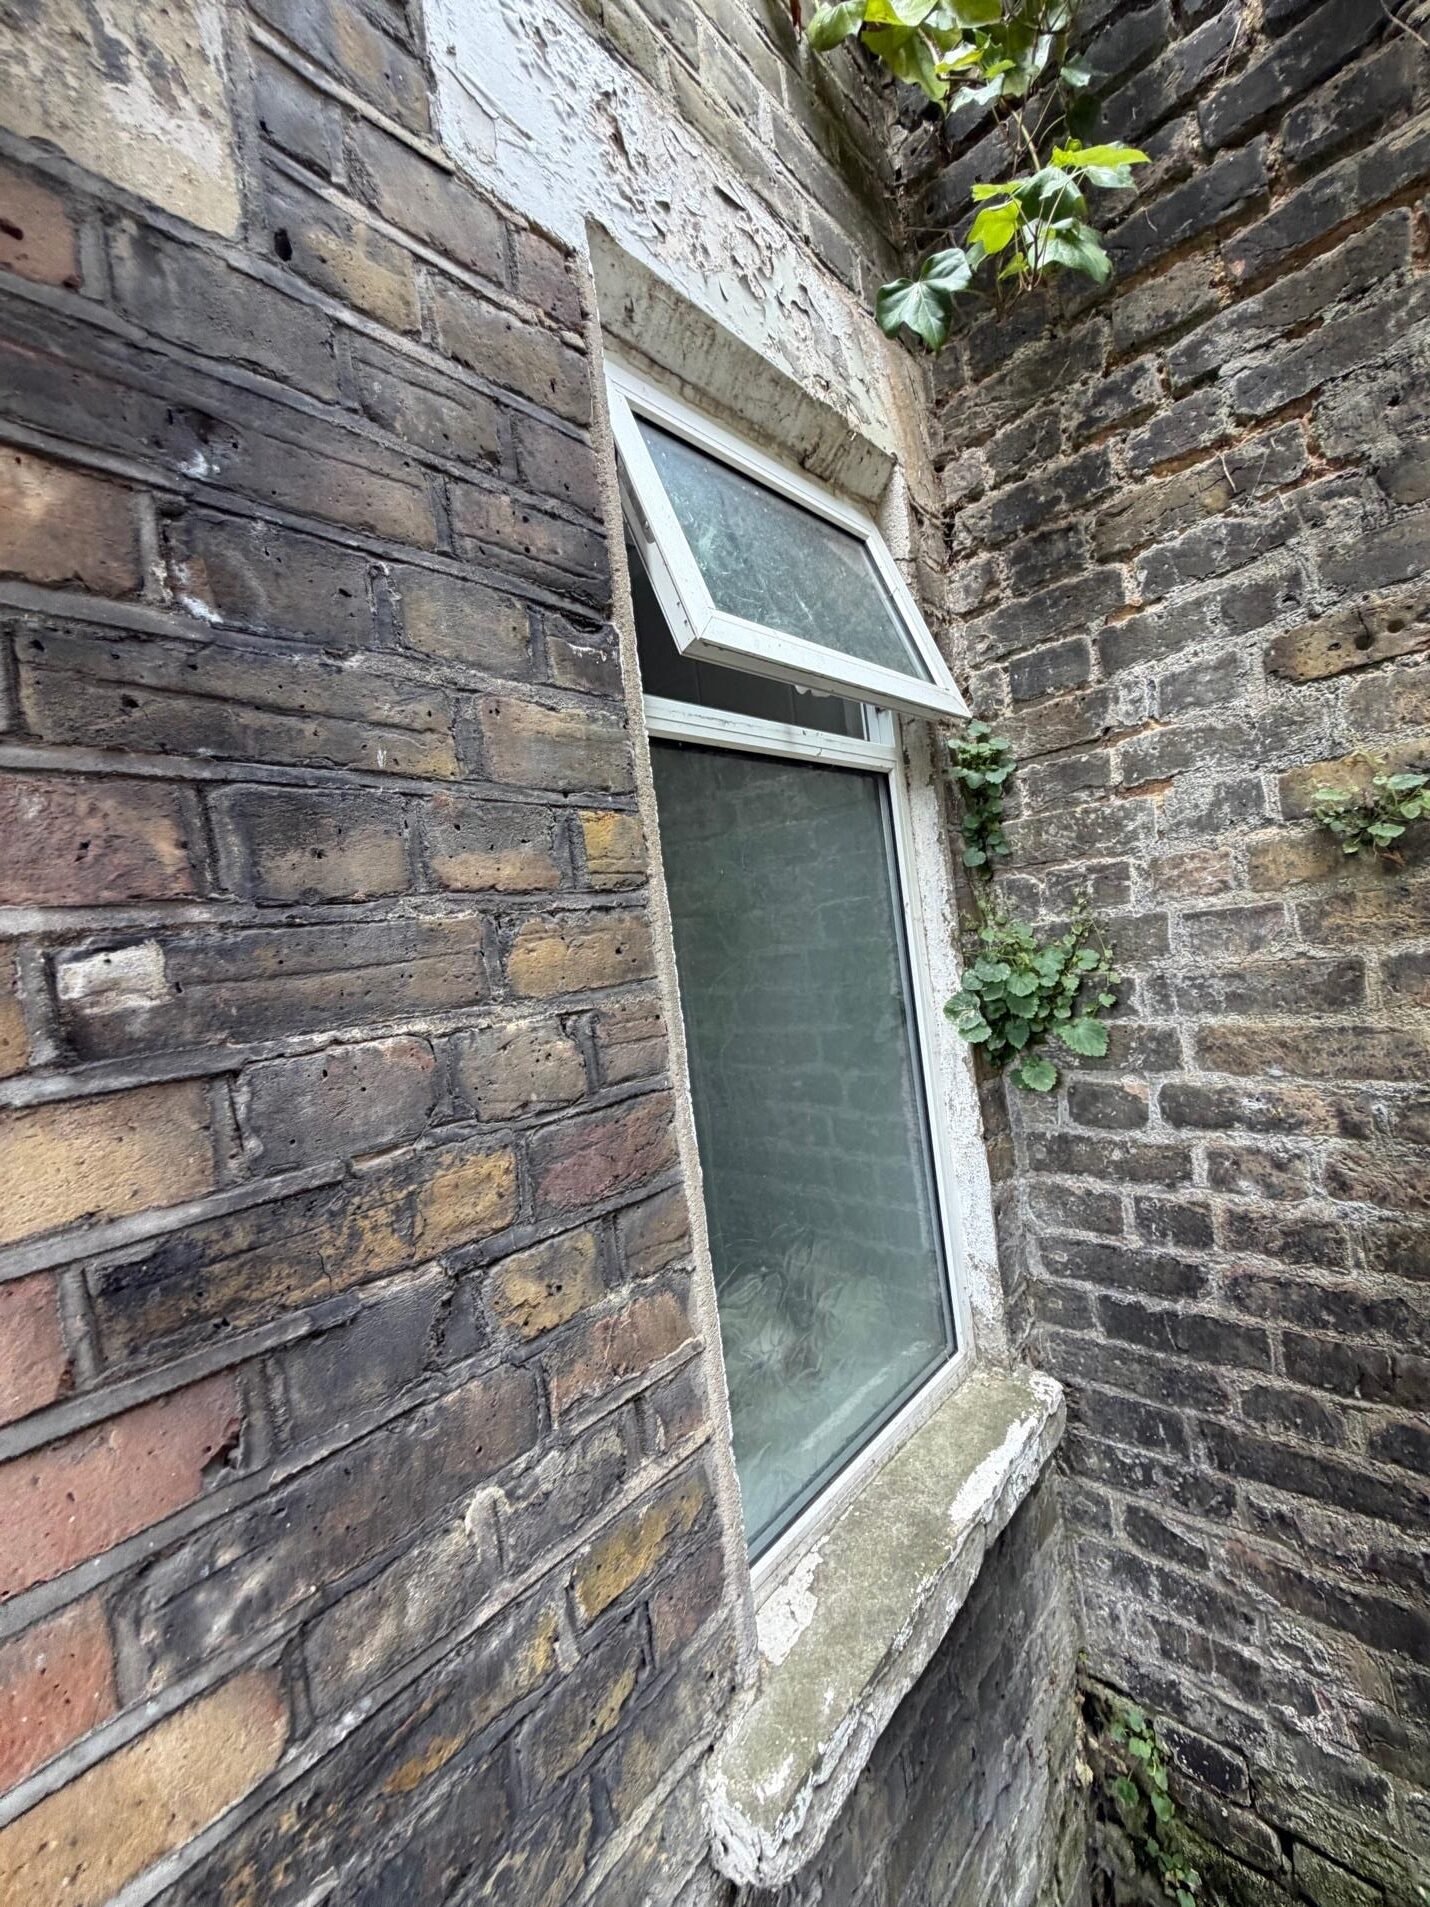
- Moisture entering around window openings and surrounding frames caused penetrating damp around basement windows.
- Upper ground floor windows and adjoining walls showed penetrating damp damage, believed to be caused in part by faulty guttering and water leaking around window areas.
- Minor decay was observed on the basement window, door and timber frames.
- The area underneath the external steps tested damp due to external moisture pressure; diagnostic reasoning ruled out waterproof render as unsuitable for this high-pressure area, selecting a cavity membrane system as the appropriate fix.
The Solution
The report detailed a four-part remedial strategy to resolve dampness across the flat:
- Remediate approximately 10 square metres of rising damp in the basement by removing affected plaster, injecting a chemical DPC where suitable, applying salt neutraliser, tanking slurry or a suitable waterproofing system and replastering.
- Perform external repairs to resolve penetrating damp around windows on both levels, checking guttering, window seals and external pointing.
- Prepare, repair where necessary and repaint decayed window and door timber frames.
- Install a cavity membrane system in the damp area underneath the external steps.
The Outcome
The property owner gained total clarity regarding their building’s moisture status. By instructing an independent survey, they received an unbiased repair blueprint that prevented inappropriate rendering under the steps and ensured rising damp was treated effectively.
Why This Case Matters
Unbiased damp diagnostics protect building owners from misdiagnoses and unsuitable material choices. Specifying cavity membrane systems for high-pressure areas like step vaults guarantees long-term moisture control where traditional renders fail.