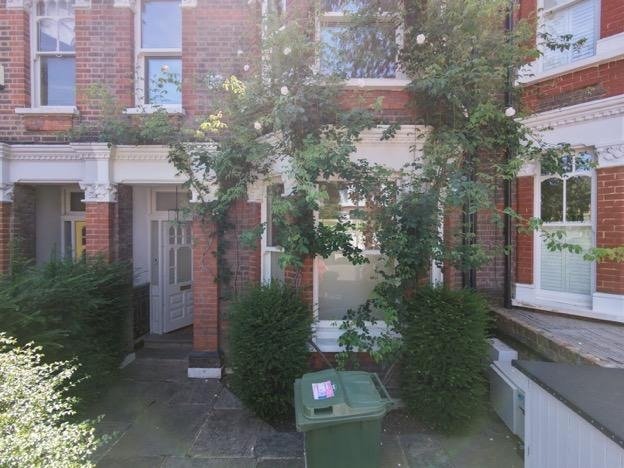
A Level 3 damp survey was conducted on a residential house in Kensal Rise (NW10). The property owner instructed an independent damp specialist to evaluate reported wall dampness and establish an authoritative building health baseline. The assessment provided a professional, unbiased report free from contractor sales pressure.
About the Issue
Moisture staining in a front bay window cupboard and discoloured brickwork on the front facade caused concern for the homeowner. They worried that subterranean groundwater was penetrating the floor slab or that main roof gutters were failing overhead.
The Challenge
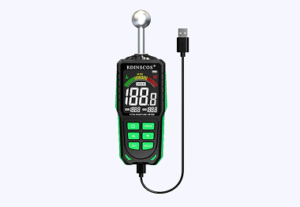
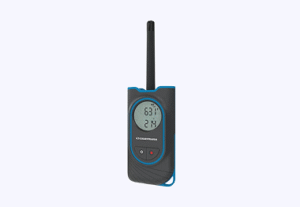
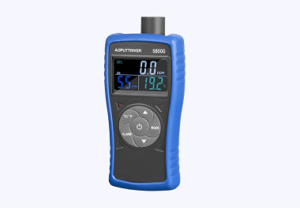
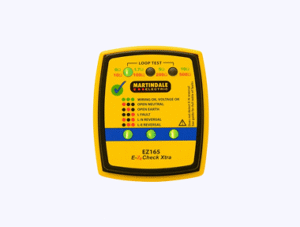
The surveyor performed a top-to-bottom Level 3 inspection across all storeys, testing internal masonry, evaluating deep subfloor moisture, checking ventilation fans, scanning with thermal cameras and checking roof structures via drone.
Diagnostic testing produced clear physical evidence:
- Deep-detection moisture readings taken across all ground and upper floors came back completely satisfactory with no floor dampness.
- Thermal camera scans confirmed no hidden water leaks or concealed damp anomalies within walls or ceilings.
- Environmental testing across all floors recorded indoor air humidity within acceptable residential limits.
- Elevated moisture was pinpointed strictly to one cupboard near the front bay window, linked to moisture retention in lightweight plaster.
- External drone imagery verified that the property’s own roof, chimney stack and gutters were sound, but highlighted leaking guttering on the neighbouring property as the source of front elevation fungal growth.
- Ventilation checks of three extractor fans confirmed the first-floor fan operated correctly, but two upper-floor fans were non-functional.
- Front drainage checks identified a slightly blocked drain, while structural brickwork, DPC levels and joinery were confirmed clear of decay and woodworm.
The evidence proved that the house was otherwise dry and sound, isolating defects to localised plaster removal, drain clearance and neighbourly gutter maintenance.
The Solution
The report detailed a simple, targeted action plan to reinstate the property:
- Hack off the internal lightweight plaster inside the front bay cupboard and replace it with a waterproof plastering system.
- Clear the minor blockage in the front drainage gulley.
- Request that the neighbouring property owner repair their overflowing roof guttering to eliminate water spillage onto the front wall.
- Repair or replace the two non-working upper extractor fans to ensure effective long-term ventilation.
The Outcome
The survey provided the homeowner with absolute certainty regarding their building’s structural health. Armed with an independent diagnostic report, they avoided over-engineered damp-proofing proposals for unaffected rooms and focused their budget strictly on a small cupboard repair and basic drainage clearance.
Why This Case Matters
A small damp spot inside a cupboard does not justify whole-house damp proofing. Independent damp specialists evaluate subfloor slabs and external boundary details, ensuring property owners address localised plaster failures rather than paying for broad, unnecessary construction work.