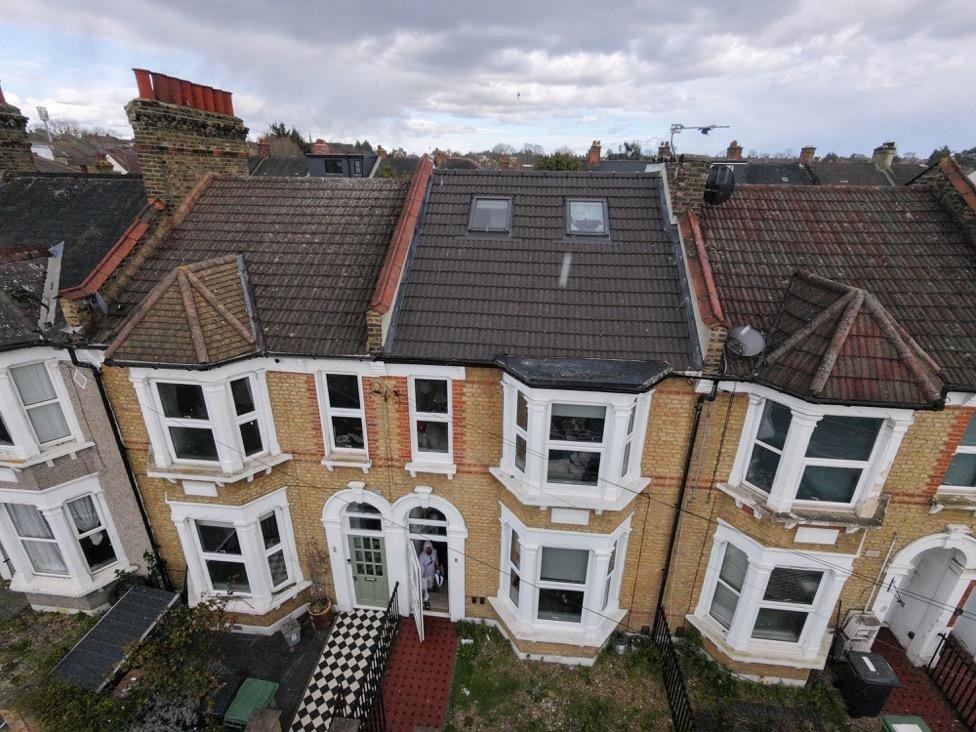
A Level 3 damp survey was conducted on a three-storey residential house in Catford (SE6). The property owner instructed an independent damp specialist to evaluate reported wall dampness across multiple floors and obtain an authoritative structural health baseline. The assessment provided a professional, unbiased report free from contractor sales pressure.
About the Issue
Discolouration around the ground floor front bay window, low-level dampness near the rear hallway door and wall staining in a first-floor bedroom caused anxiety for the homeowner. They worried that groundwater was saturating the ground floor slab or that roof timbers were decaying overhead.
The Challenge
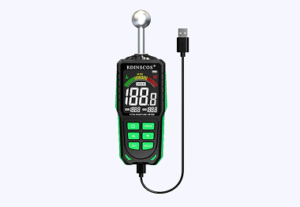
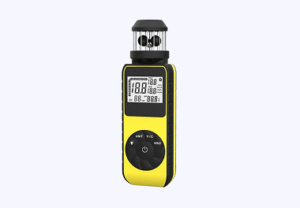
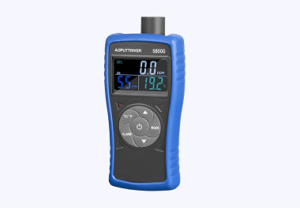
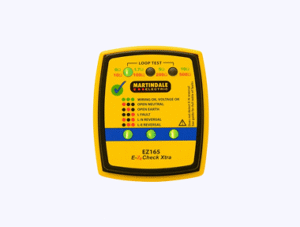
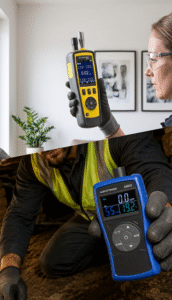
The surveyor performed a top-to-bottom Level 3 inspection across all storeys, testing internal masonry, evaluating room humidity, inspecting subfloor ventilation and examining roof details using an aerial drone.
Diagnostic testing produced clear physical evidence:
- Relative humidity was measured between 50% and 55% across all floors, confirming an acceptable indoor microclimate not prone to general condensation.
- Calibrated moisture meters confirmed rising dampness restricted strictly to the ground floor front bay window (both sides) and the left-hand side of the rear hallway door.
- Surface condensation and mould were identified on cold external masonry in the ground floor front bay area.
- Drone inspection of the roof structure confirmed improper, incomplete roofing work directly above the first-floor front bedroom wall, allowing rainwater ingress.
- Inspection of the top floor rear room confirmed no damp or moisture defects.
- All visible structural timbers were clear of wet rot, dry rot and woodworm, while external brickwork pointing, DPC levels and structural integrity were sound.
The evidence proved that the three-storey house was otherwise dry and sound, isolating defects to ground floor capillary rise, cold wall bridging and high-level roof water penetration.
The Solution
The report detailed a practical, targeted action plan to reinstate the property:
- Ground Floor Damp Proofing: Hack off plaster to 1.4 metres high in the front bay window area and rear hallway door wall. Inject a chemical DPC, apply salt neutraliser, tanking slurry, waterproof render and a smooth plaster coat.
- Ground Floor Thermal Upgrade: Line the cold external masonry in the front ground floor bedroom area with thermal plasterboard to raise surface temperatures and prevent condensation mould.
- First Floor Roof Repair: Engage a qualified roofer to repair the defective roof covering above the front bedroom. Allow the internal wall to dry naturally, then repaint (no internal damp proofing required).
- Top Floor Inspection: No action required for the top floor rear room.
The Outcome
The survey provided the homeowner with absolute certainty regarding their building’s structural health. Armed with an independent diagnostic report, they avoided over-engineered damp-proofing proposals for the upper floors and focused their budget strictly on necessary ground floor tanking and external roof repairs.
Why This Case Matters
A single property can exhibit multiple distinct damp mechanisms—such as capillary rising damp on ground floor walls and rainwater penetration on upper floors. Independent surveys isolate each root cause, preventing contractors from applying a single, expensive internal treatment to problems caused by external roof faults.