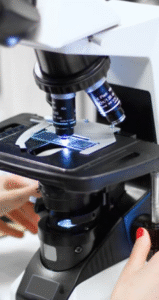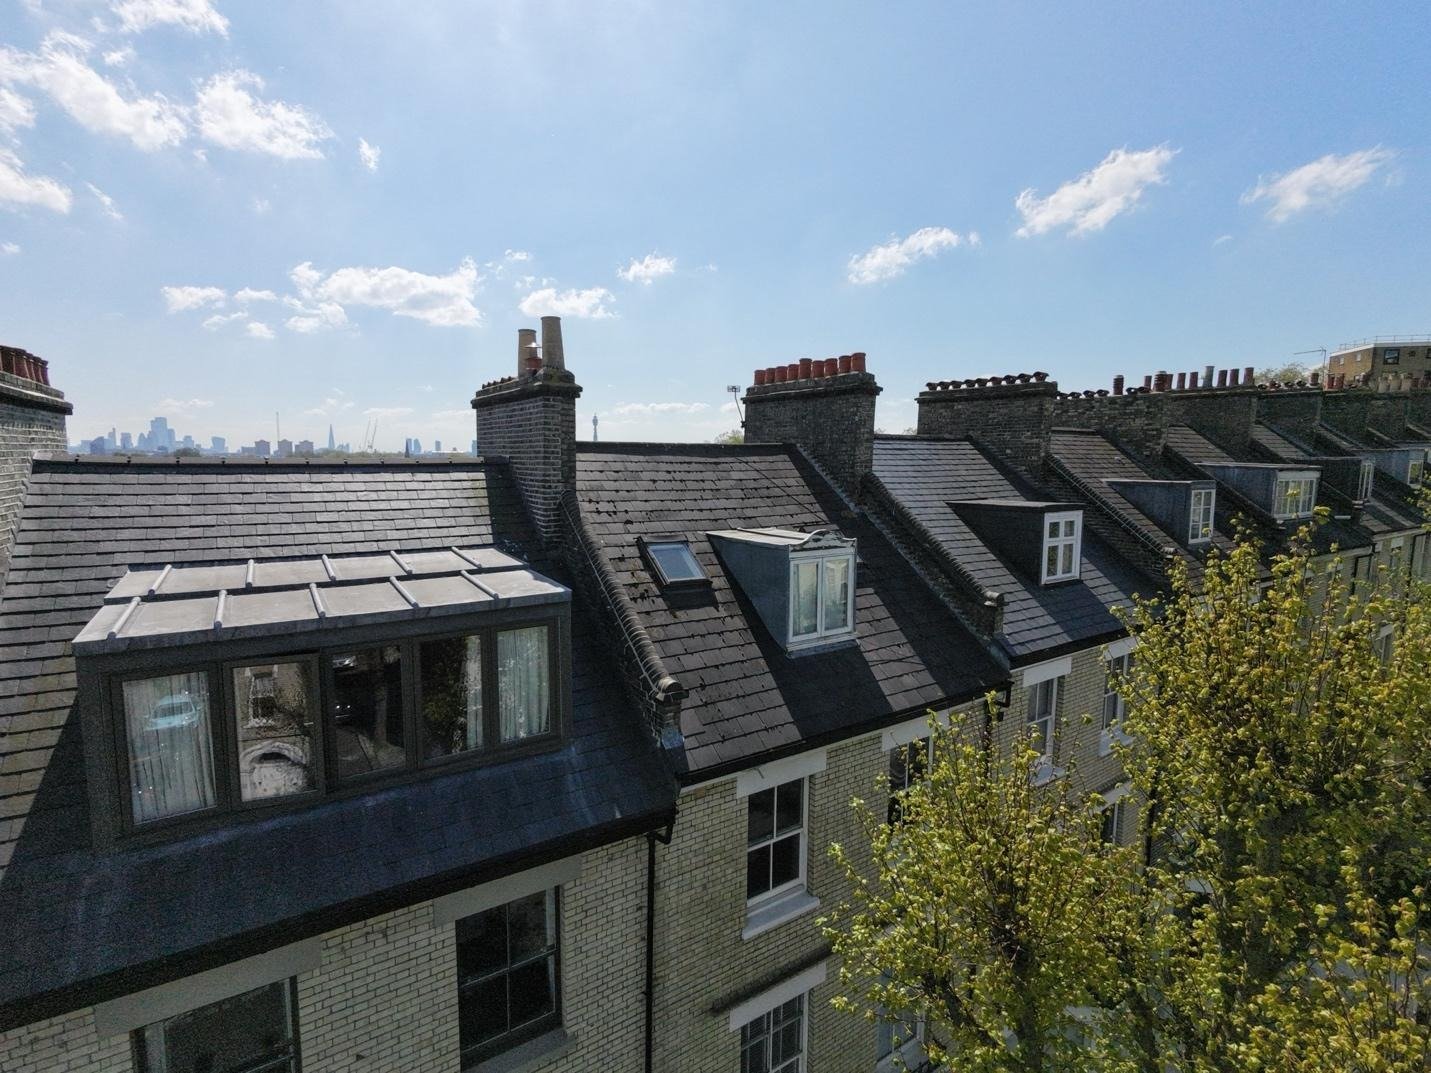
A Level 3 damp survey was carried out on a residential property in Primrose Hill (NW3). The property owner arranged an independent investigation to evaluate severe subterranean water ingress and determine necessary external building repairs. The assessment provided an impartial, expert evaluation of the entire structure from roofline to foundations.
About the Issue
Water saturation around the basement entrance, damp patches near the kitchen window and internal wall damage beneath a parapet wall created concern for the homeowner. They sought professional verification to identify all active leaks and establish whether the property was safe to inhabit.
The Challenge
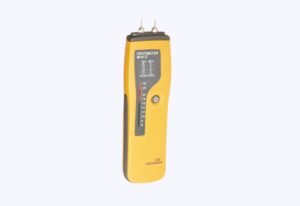
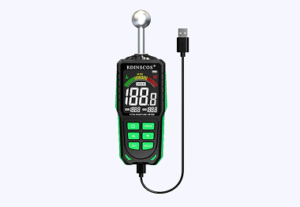
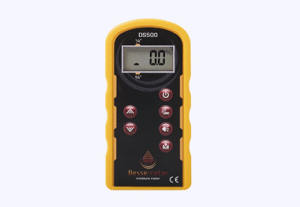
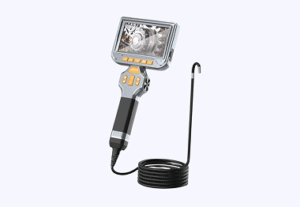
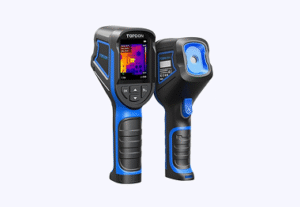
Executing the Level 3 investigation involved testing all internal rooms, subterranean spaces, external rainwater details, plumbing runs and ventilation systems.
The diagnostic process established clear physical evidence:
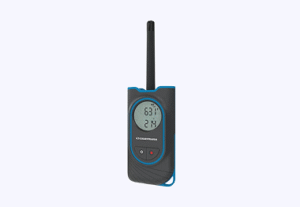
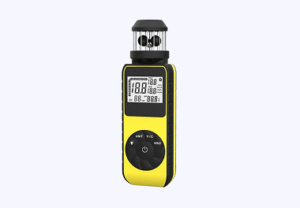
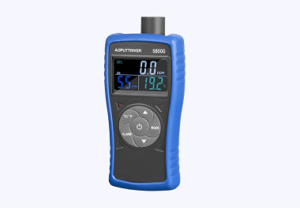
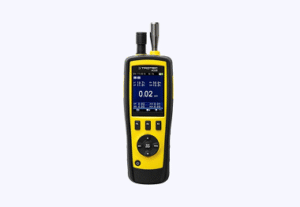
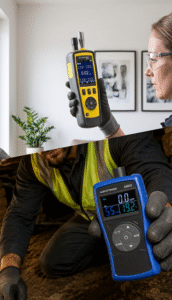
- Air humidity testing recorded 43.5% relative humidity at 18.1°C, with ventilation flow tests confirming positive airflow through extractor fan systems.
- Severe penetrating damp was diagnosed in the front basement entrance (housing electrical boxes) and the lower vaulted area, proving surface render treatments would fail.
- Rising damp was mapped along the right-hand side of the rear door and around the chimney breast base in the basement, linked to a missing visible external DPC and high ground levels bridging the kitchen window.
- External defects included missing chimney caps, weed growth on the roof, a defective parapet wall corner causing upper wall damage, a failing rear flat roof causing staining above the rear door frame and an incorrectly positioned subfloor air brick.
Plumbing and drainage lines operated without faults or leaks, brickwork pointing was sound and accessible structural timbers showed zero evidence of wet rot, dry rot, or woodworm. Due to the high moisture and mould in the basement entrance, the health and habitability assessment declared the home currently unsuitable for habitation until remedial works are executed.
The Solution
The report detailed a comprehensive action plan to restore structural weather resistance and internal health:
- Waterproof the basement by installing a complete cavity membrane system, including wall membranes and a sump pump system.
- Reduce high external ground levels around the basement kitchen window to below internal floor level.
- Re-position the ground-level subfloor air brick to prevent rainwater ingress into the subfloor void.
- Fit chimney caps to open flues and clear vegetation from roof surfaces.
- Repair the defective parapet wall corner and repair or replace the failing rear flat roof.
- Complete cosmetic redecoration over the dry, historic upper-floor ceiling stain caused by a previous water tank leak.
The Outcome
The survey provided the homeowner with absolute clarity regarding the building’s structural health and habitability status. By demonstrating that the main structure, pointing and timbers were fully sound, the independent report saved the owner from misdirected repairs and provided a clear path to make the property habitable.
Why This Case Matters
High external ground levels frequently create bridging defects that mimic or exacerbate rising damp in basements. Independent diagnostic surveys identify how external ground heights interact with subterranean walls, ensuring external ground reduction is completed alongside proper internal drainage.