An independent Level 3 damp survey was commissioned for a three-storey house in Catford (SE6). The property owner arranged the comprehensive evaluation to investigate low-level wall dampness on the ground floor and water staining on a first-floor bedroom wall. Commissioning an unbiased diagnostic assessment ensured the owner received an evidence-based report free from contractor commercial bias.
About the Issue
The homeowner observed blistering plaster on both sides of the ground floor front bay window, dampness near the rear hallway door and a damp patch on a first-floor front bedroom wall. Fearing that structural timber decay, widespread foundation failure, or building-wide rising damp were compromising the property, they requested a professional inspection to determine the precise cause before undertaking repairs.
The Challenge
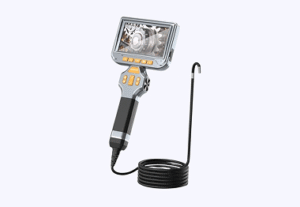
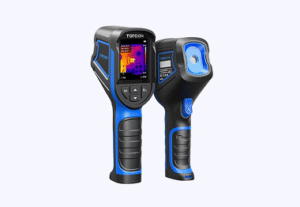
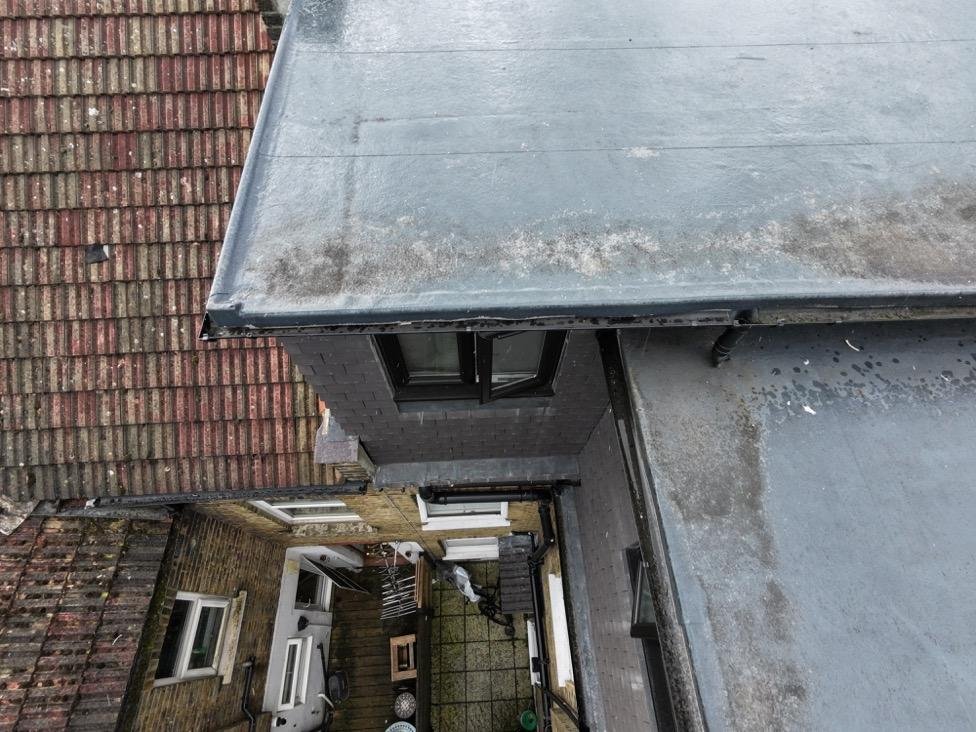
Executing a complete Level 3 damp survey involved inspecting all internal living spaces across all three storeys, subfloor zones, wall masonry, mechanical ventilation and external roof coverings via an aerial drone.
Systematic testing and visual inspection gathered clear factual evidence:
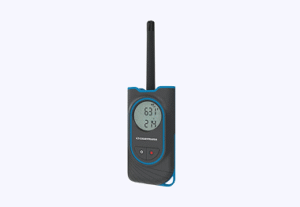
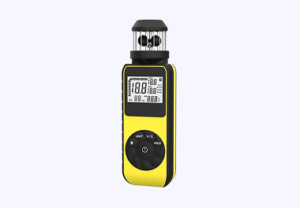
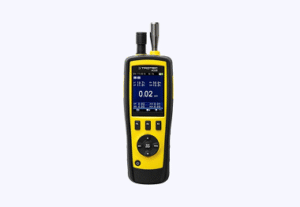
- Hygrometer readings taken throughout the house measured relative humidity between 50% and 55%, which falls squarely within a normal, healthy range and confirms general atmospheric humidity was balanced.
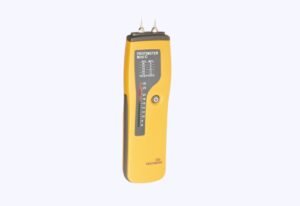
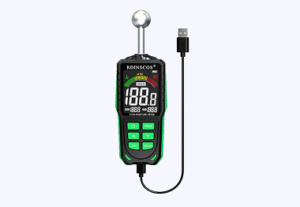
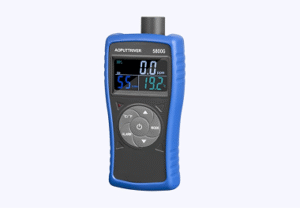
- Electronic moisture meter testing identified isolated rising damp at two ground floor locations: both sides of the front bay window and the left-hand side of the rear hallway door.
- Localised condensation and mould growth were noted around the cold external masonry of the front ground floor bay window.
- An aerial drone survey revealed that the main roof covering directly above the first-floor front bedroom was incomplete and improperly installed, allowing rainwater to penetrate the bedroom wall.
- Physical checks of the top-floor rear room confirmed it was completely dry and free from moisture defects.
- All accessible timbers were clear of dry rot, wet rot and woodworm infestation, while external brickwork pointing, DPC levels and structural integrity were confirmed in good condition.
- The diagnostic reasoning established that low-level capillary rise on the ground floor and high-level roof penetration were isolated defects, with the rest of the three-storey structure remaining sound.
The Solution
To resolve the water ingress, address cold wall condensation and protect internal finishes, the report outlined a structured remedial plan.
For the ground floor front bay window, the rising damp and localised condensation will be treated by stripping plaster back to brick up to 1.4 metres high, injecting a chemical DPC, applying salt neutraliser, tanking slurry, waterproof render and a smooth plaster finish. Additionally, thermal plasterboard must be installed internally to insulate the cold external wall surface.
For the ground floor rear hallway door, the rising damp on the left-hand side requires stripping plaster back to brick up to 1.4 metres high, followed by a chemical DPC injection, salt neutraliser, tanking slurry, waterproof render and a smooth plaster finish.
For the first-floor front bedroom, a qualified roofer must be instructed to repair the defective roof covering externally. The internal wall should then be allowed to dry naturally before repainting, with no internal damp-proofing treatment required. Finally, the top floor rear room was fully inspected and confirmed clear, requiring no remedial action.
The Outcome
The property owner gained complete diagnostic clarity, discovering that their home was structurally sound and completely free from timber rot or roof leaks on the top floor. By choosing an independent survey, they avoided paying for unnecessary internal damp proofing on the first floor, resolving the upper wall leak through targeted roof maintenance while damp proofing only the affected ground floor walls.
Why This Case Matters
Water staining on first-floor bedroom walls is often misdiagnosed as internal plumbing leaks or rising damp by inexperienced inspectors. Independent diagnostic surveys use aerial drone imagery and calibrated moisture profiling to isolate high-level roof defects from ground-level capillary rise, protecting homeowners from misdirected construction costs.